Prepared exclusively for
Yousif Al Ali · Private Villa
Working drawings © QHA · Hamadah Consults Office
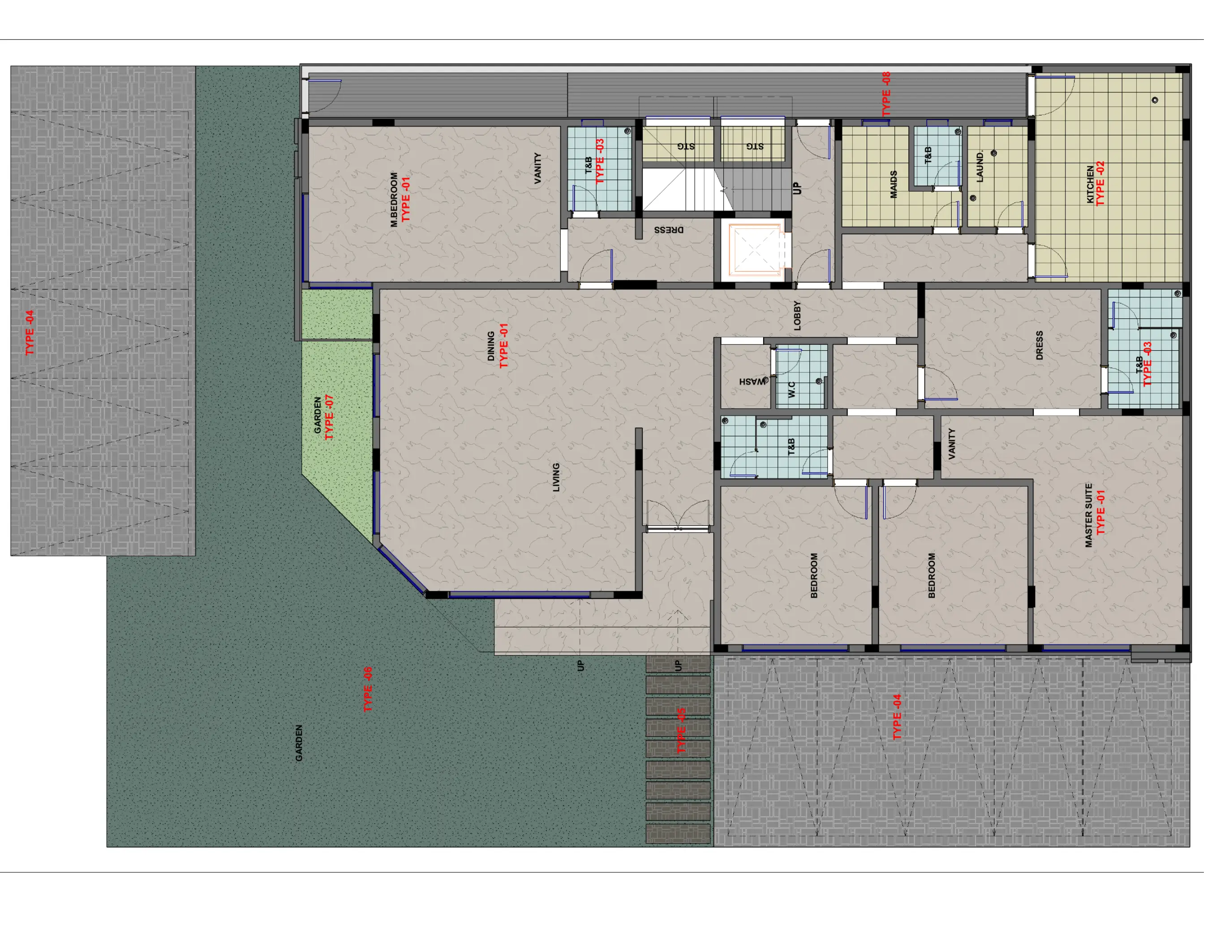
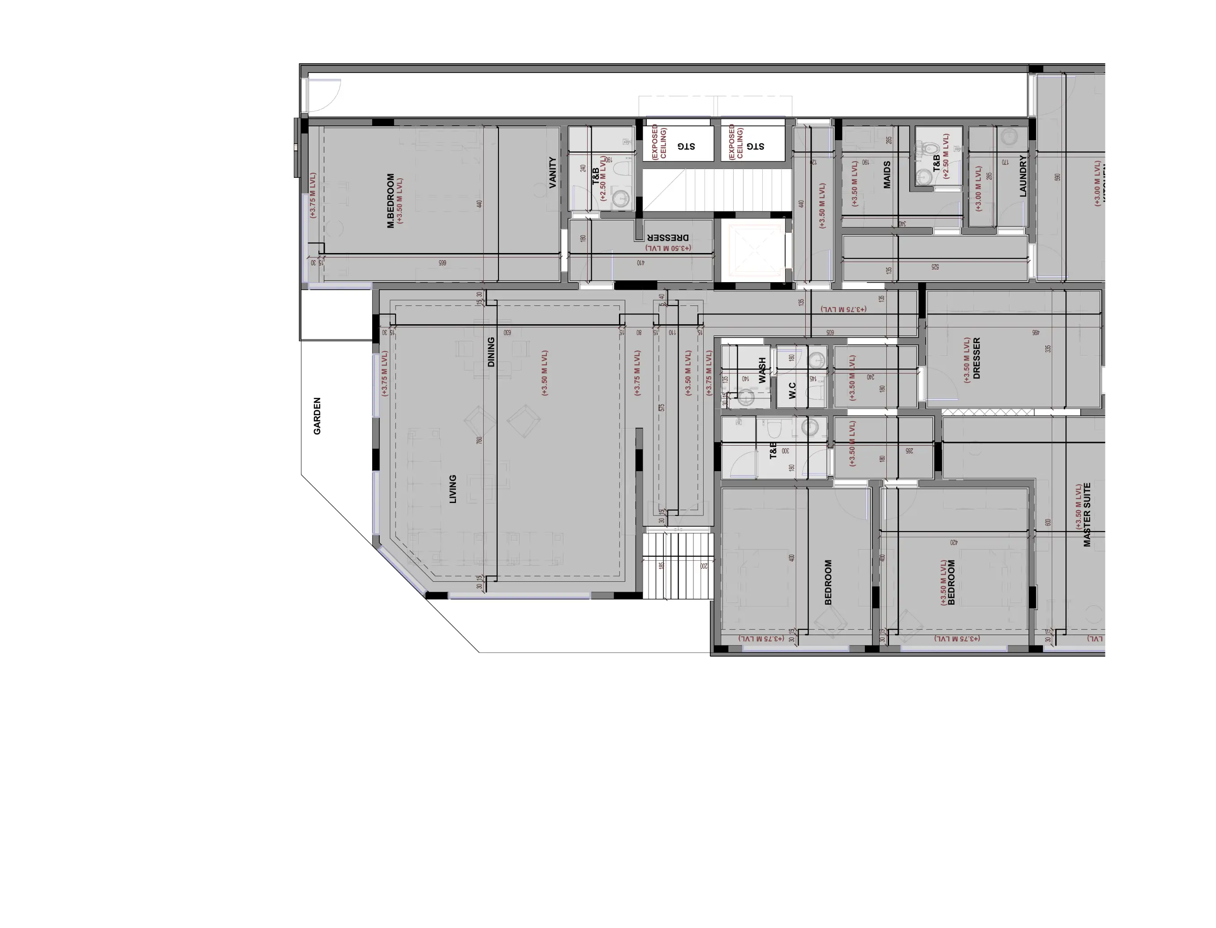
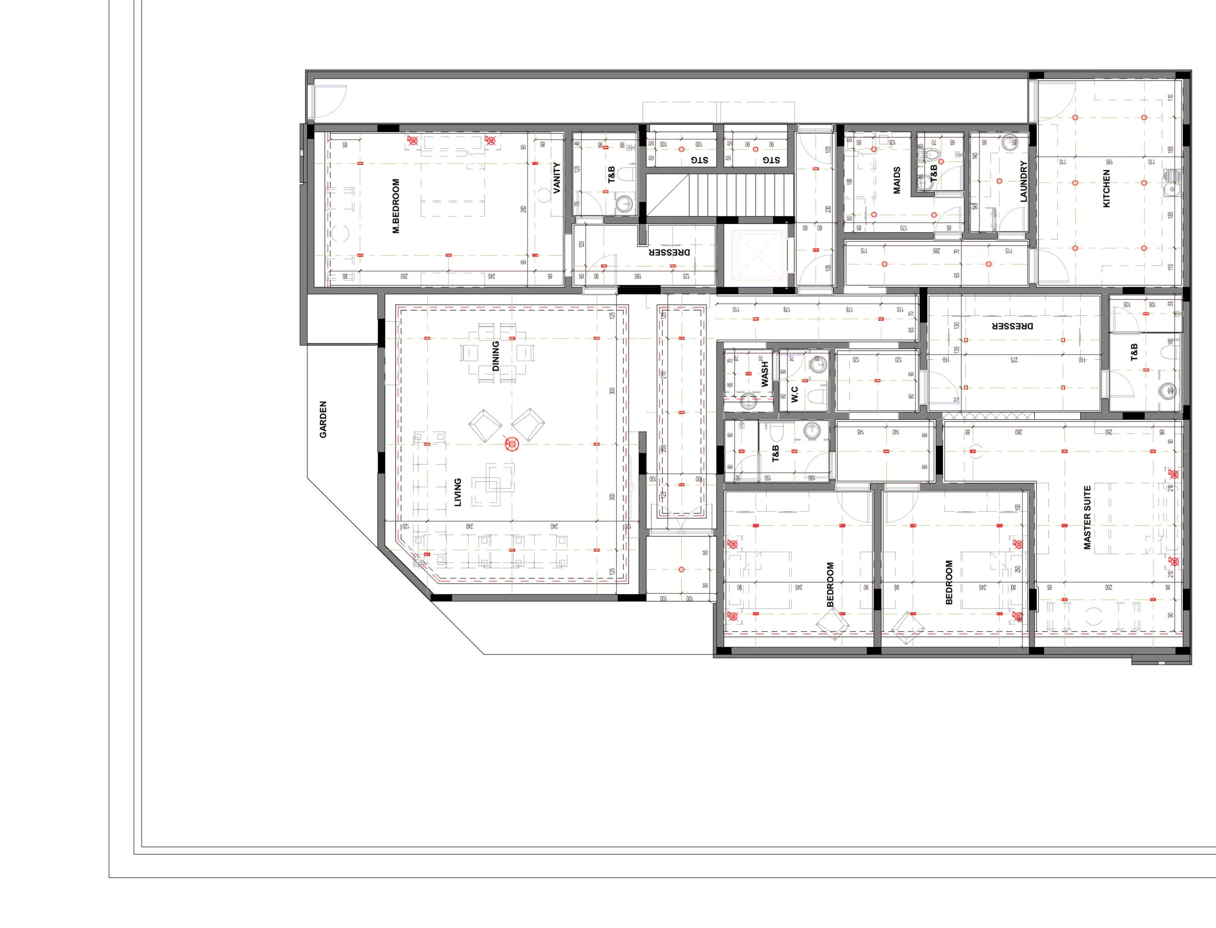
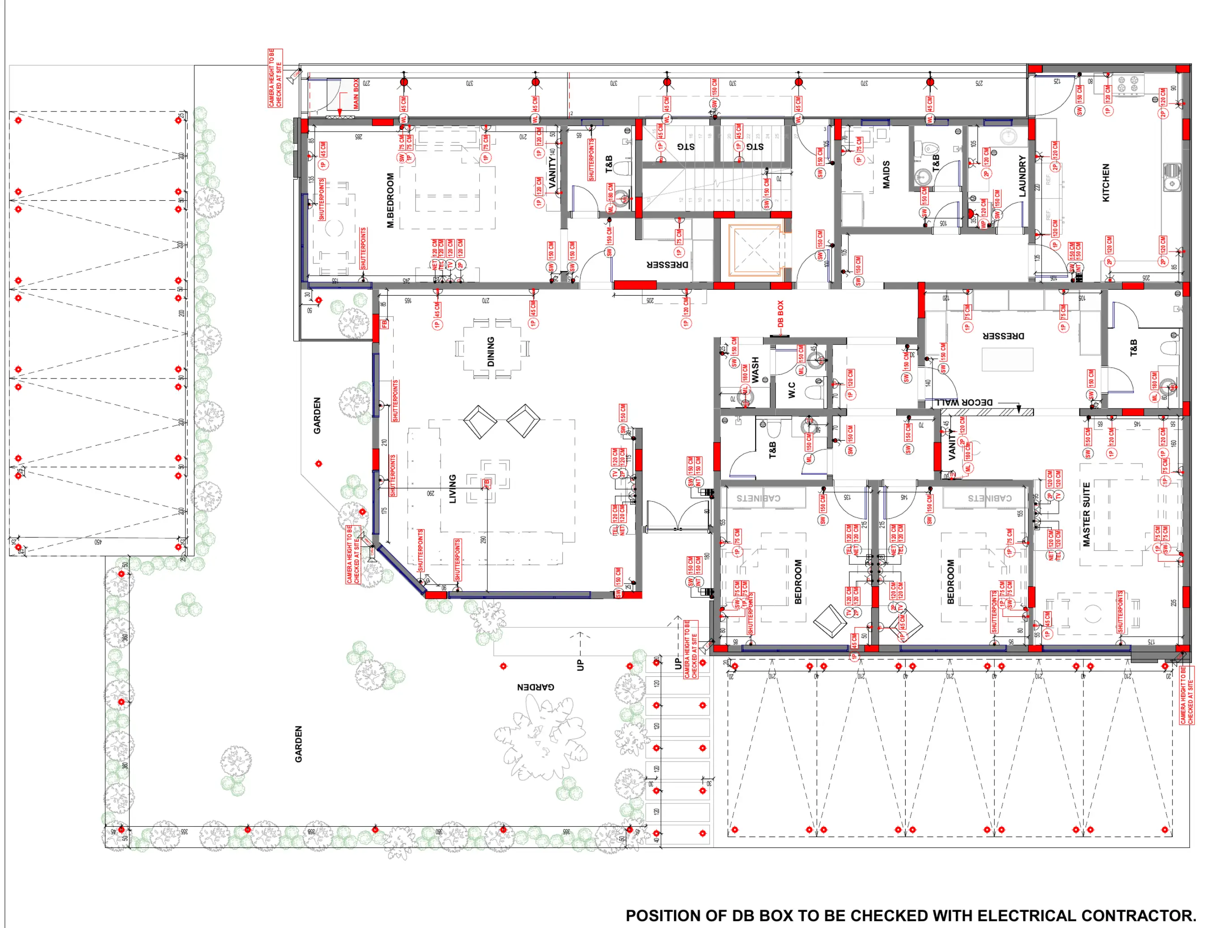
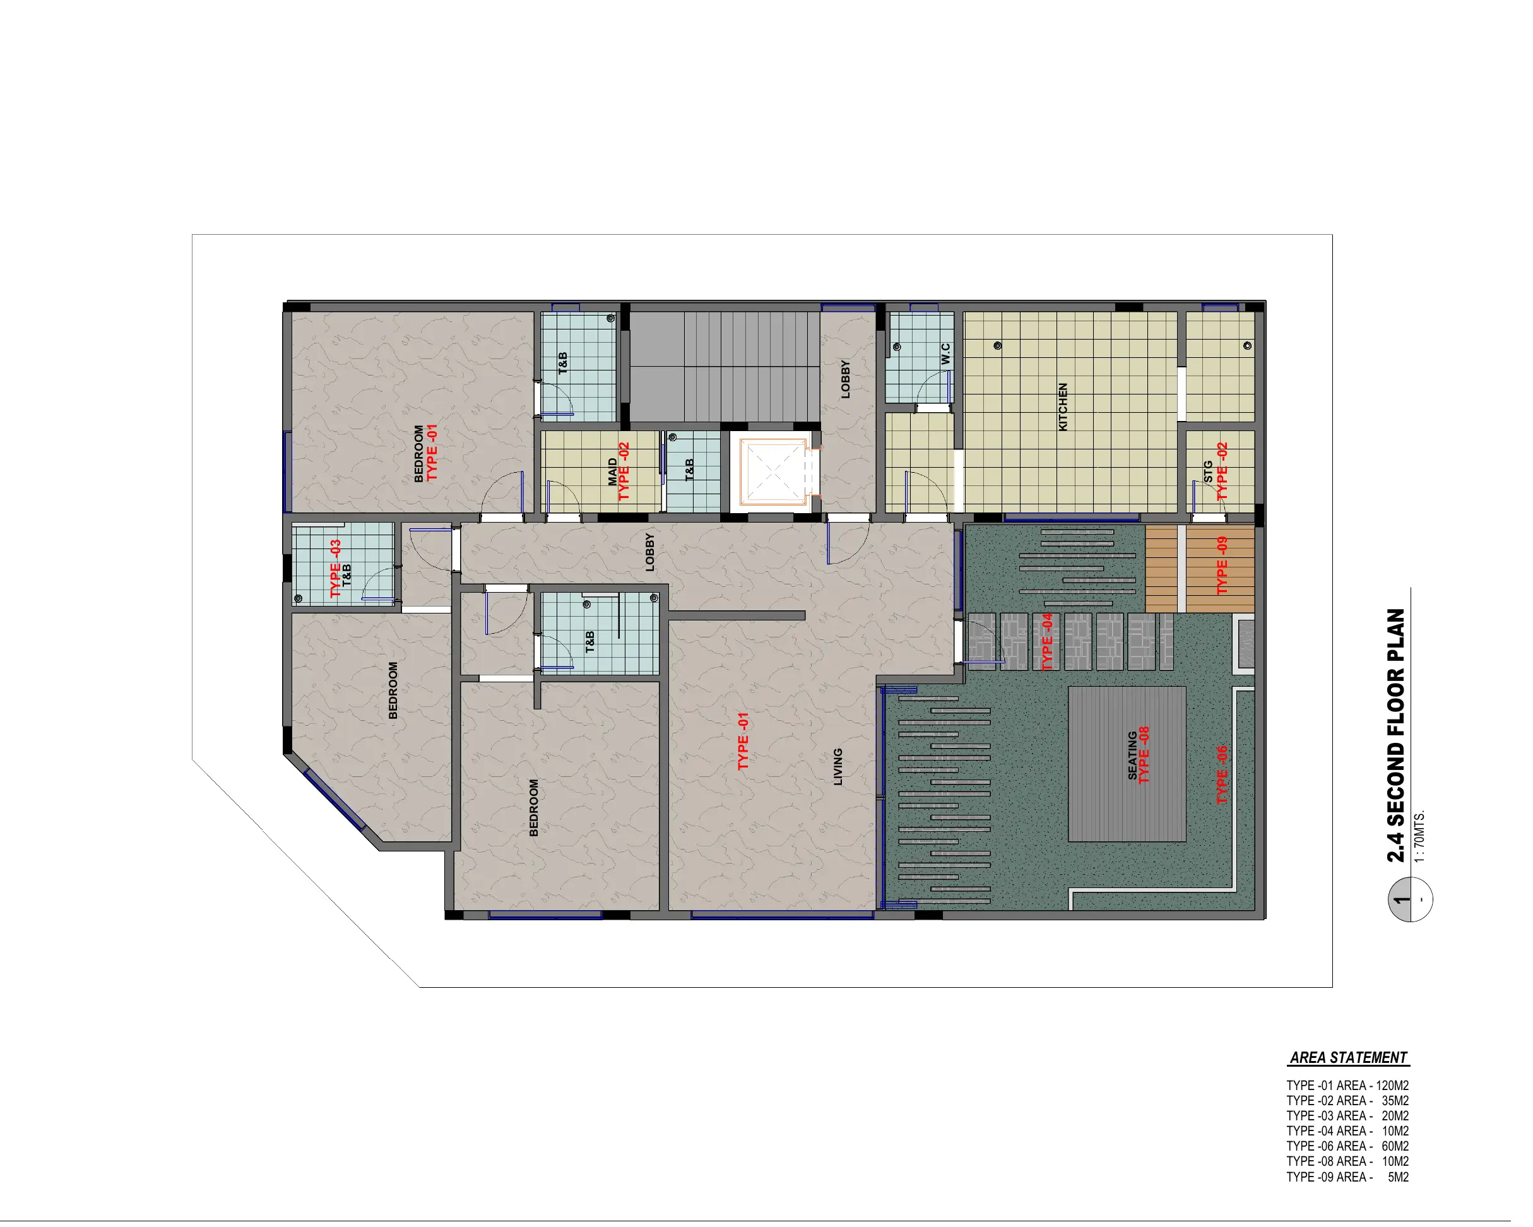
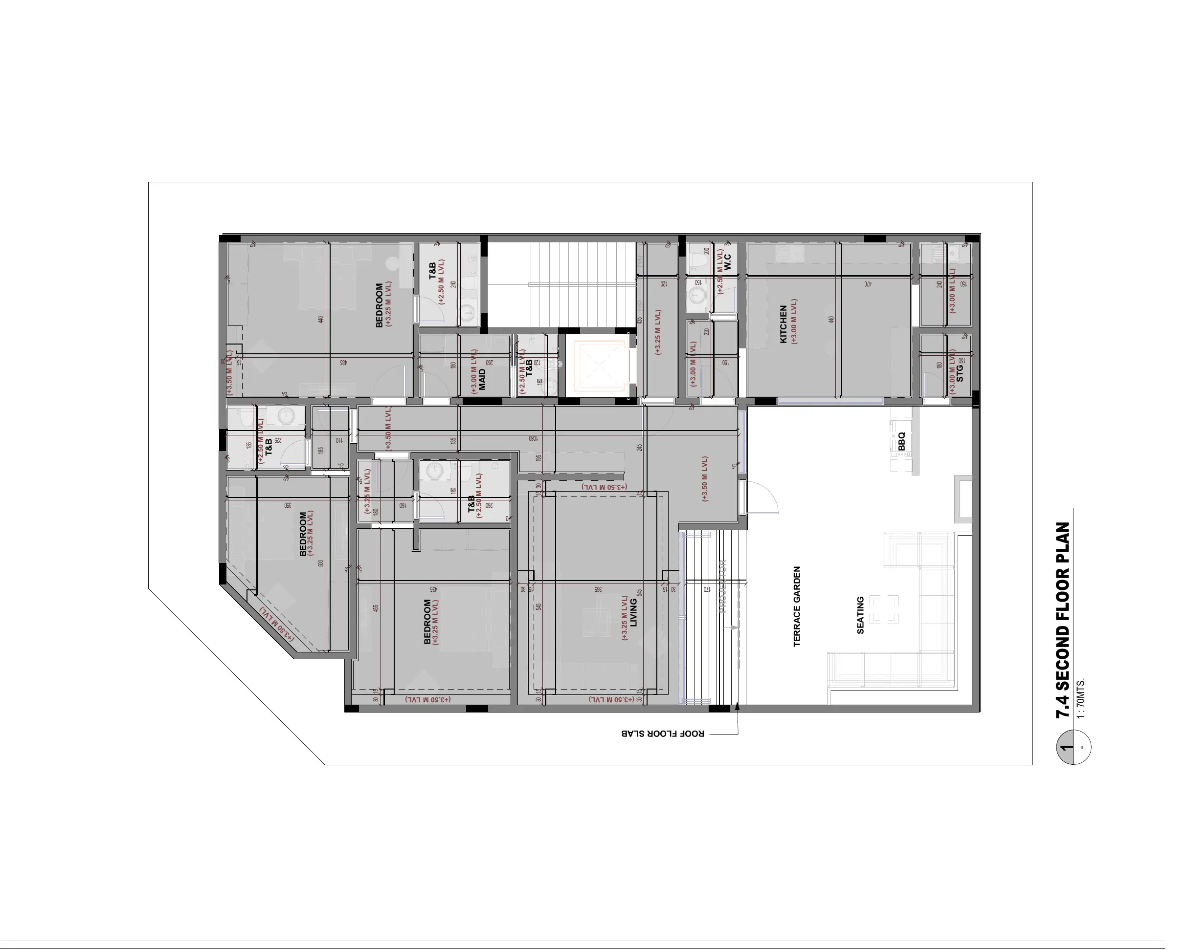
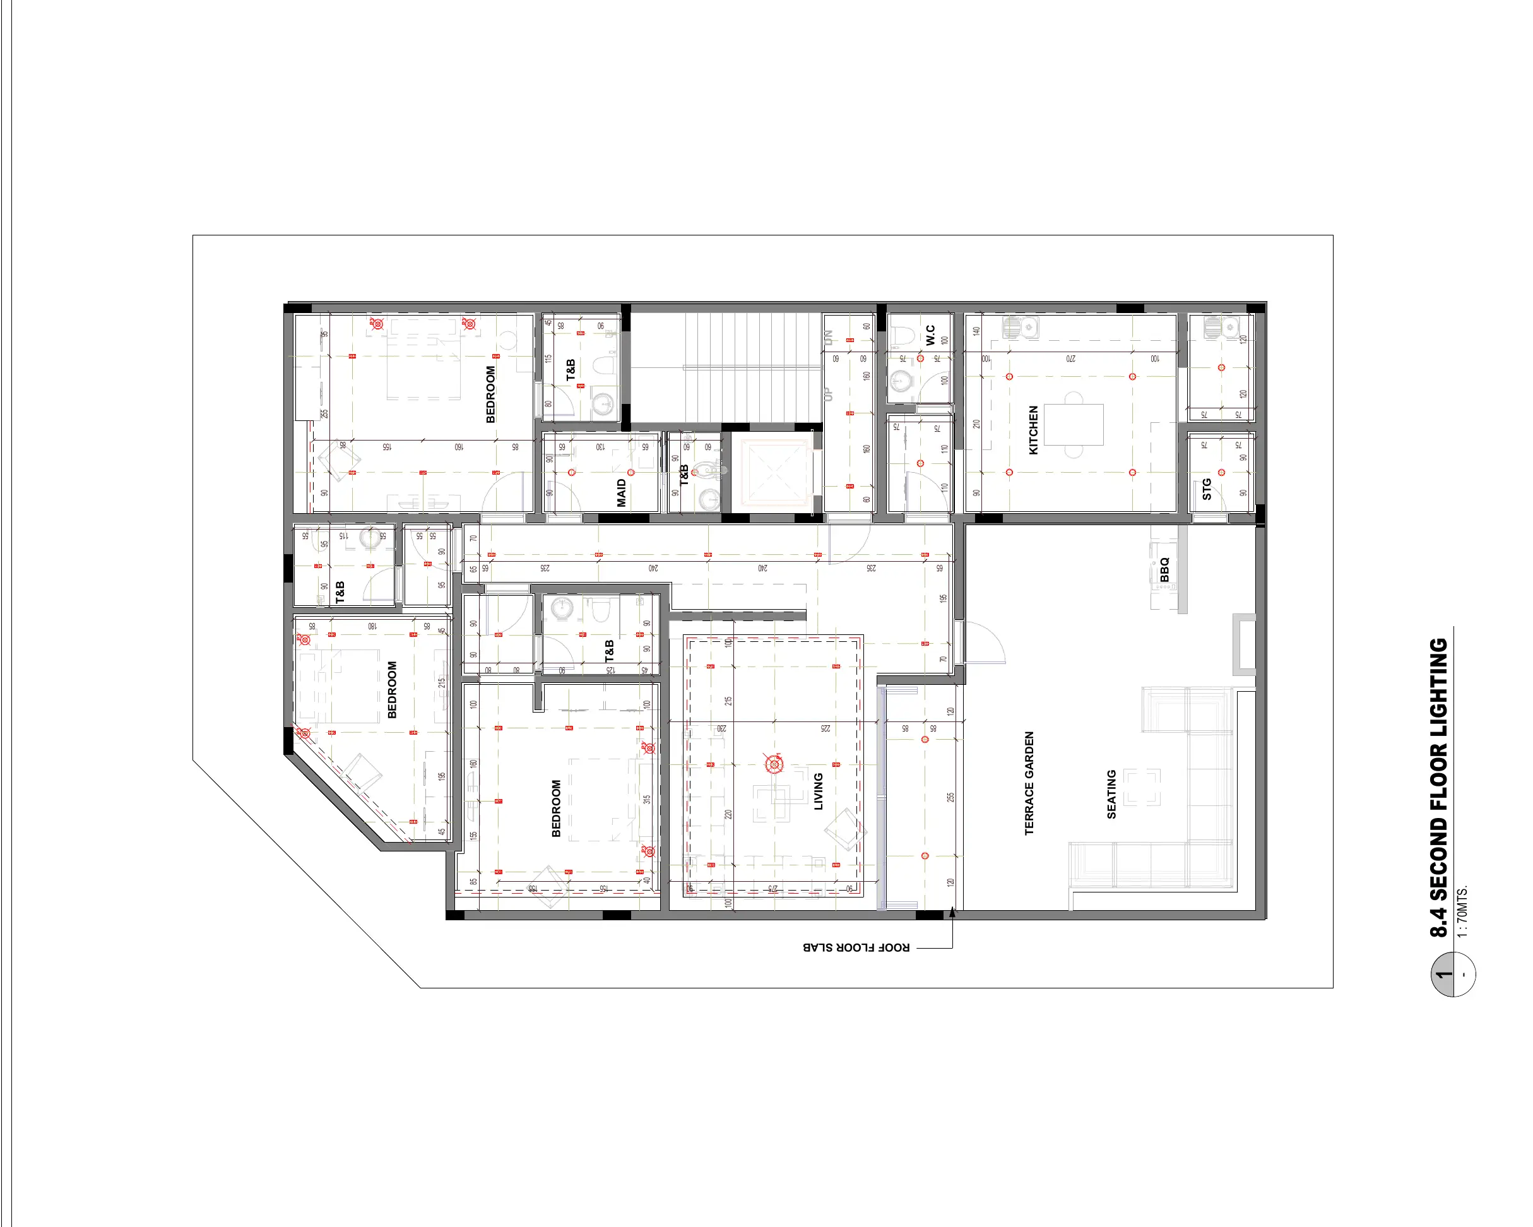
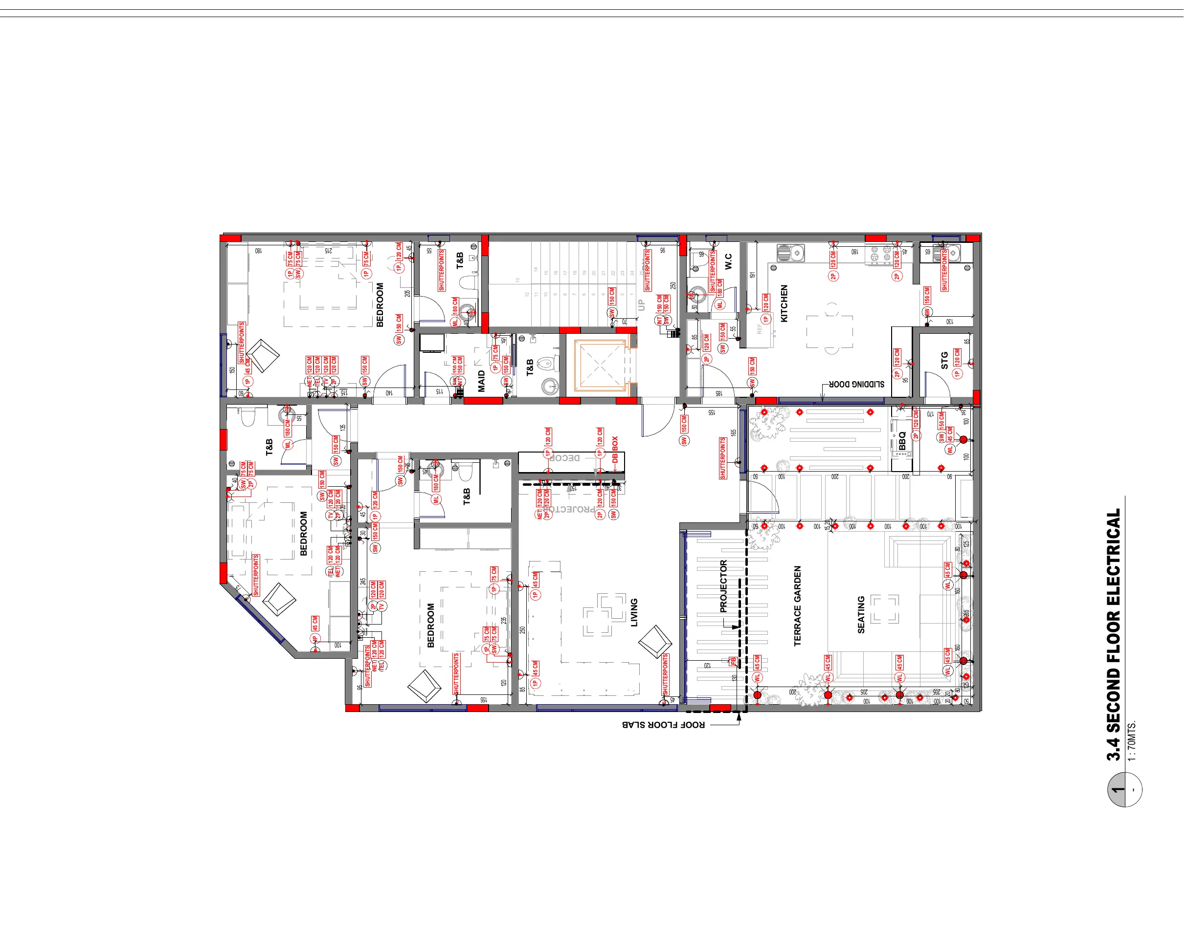
A three-storey family villa of pale stone, teak screens and layered terraces — 926 m² across four levels, drawn by QHA · Hamadah Consults Office. Explore every level, switch on the engineering layers, or see the whole house glow at night.


Renders from the exterior working-drawing set — pale sigma-finish stone, teak slat screens and a dark patterned mashrabiya over the garage court.
All four elevations from the exterior set, with finish call-outs — beige sigma finish, wood panel, glass handrails, dark grey sigma base.
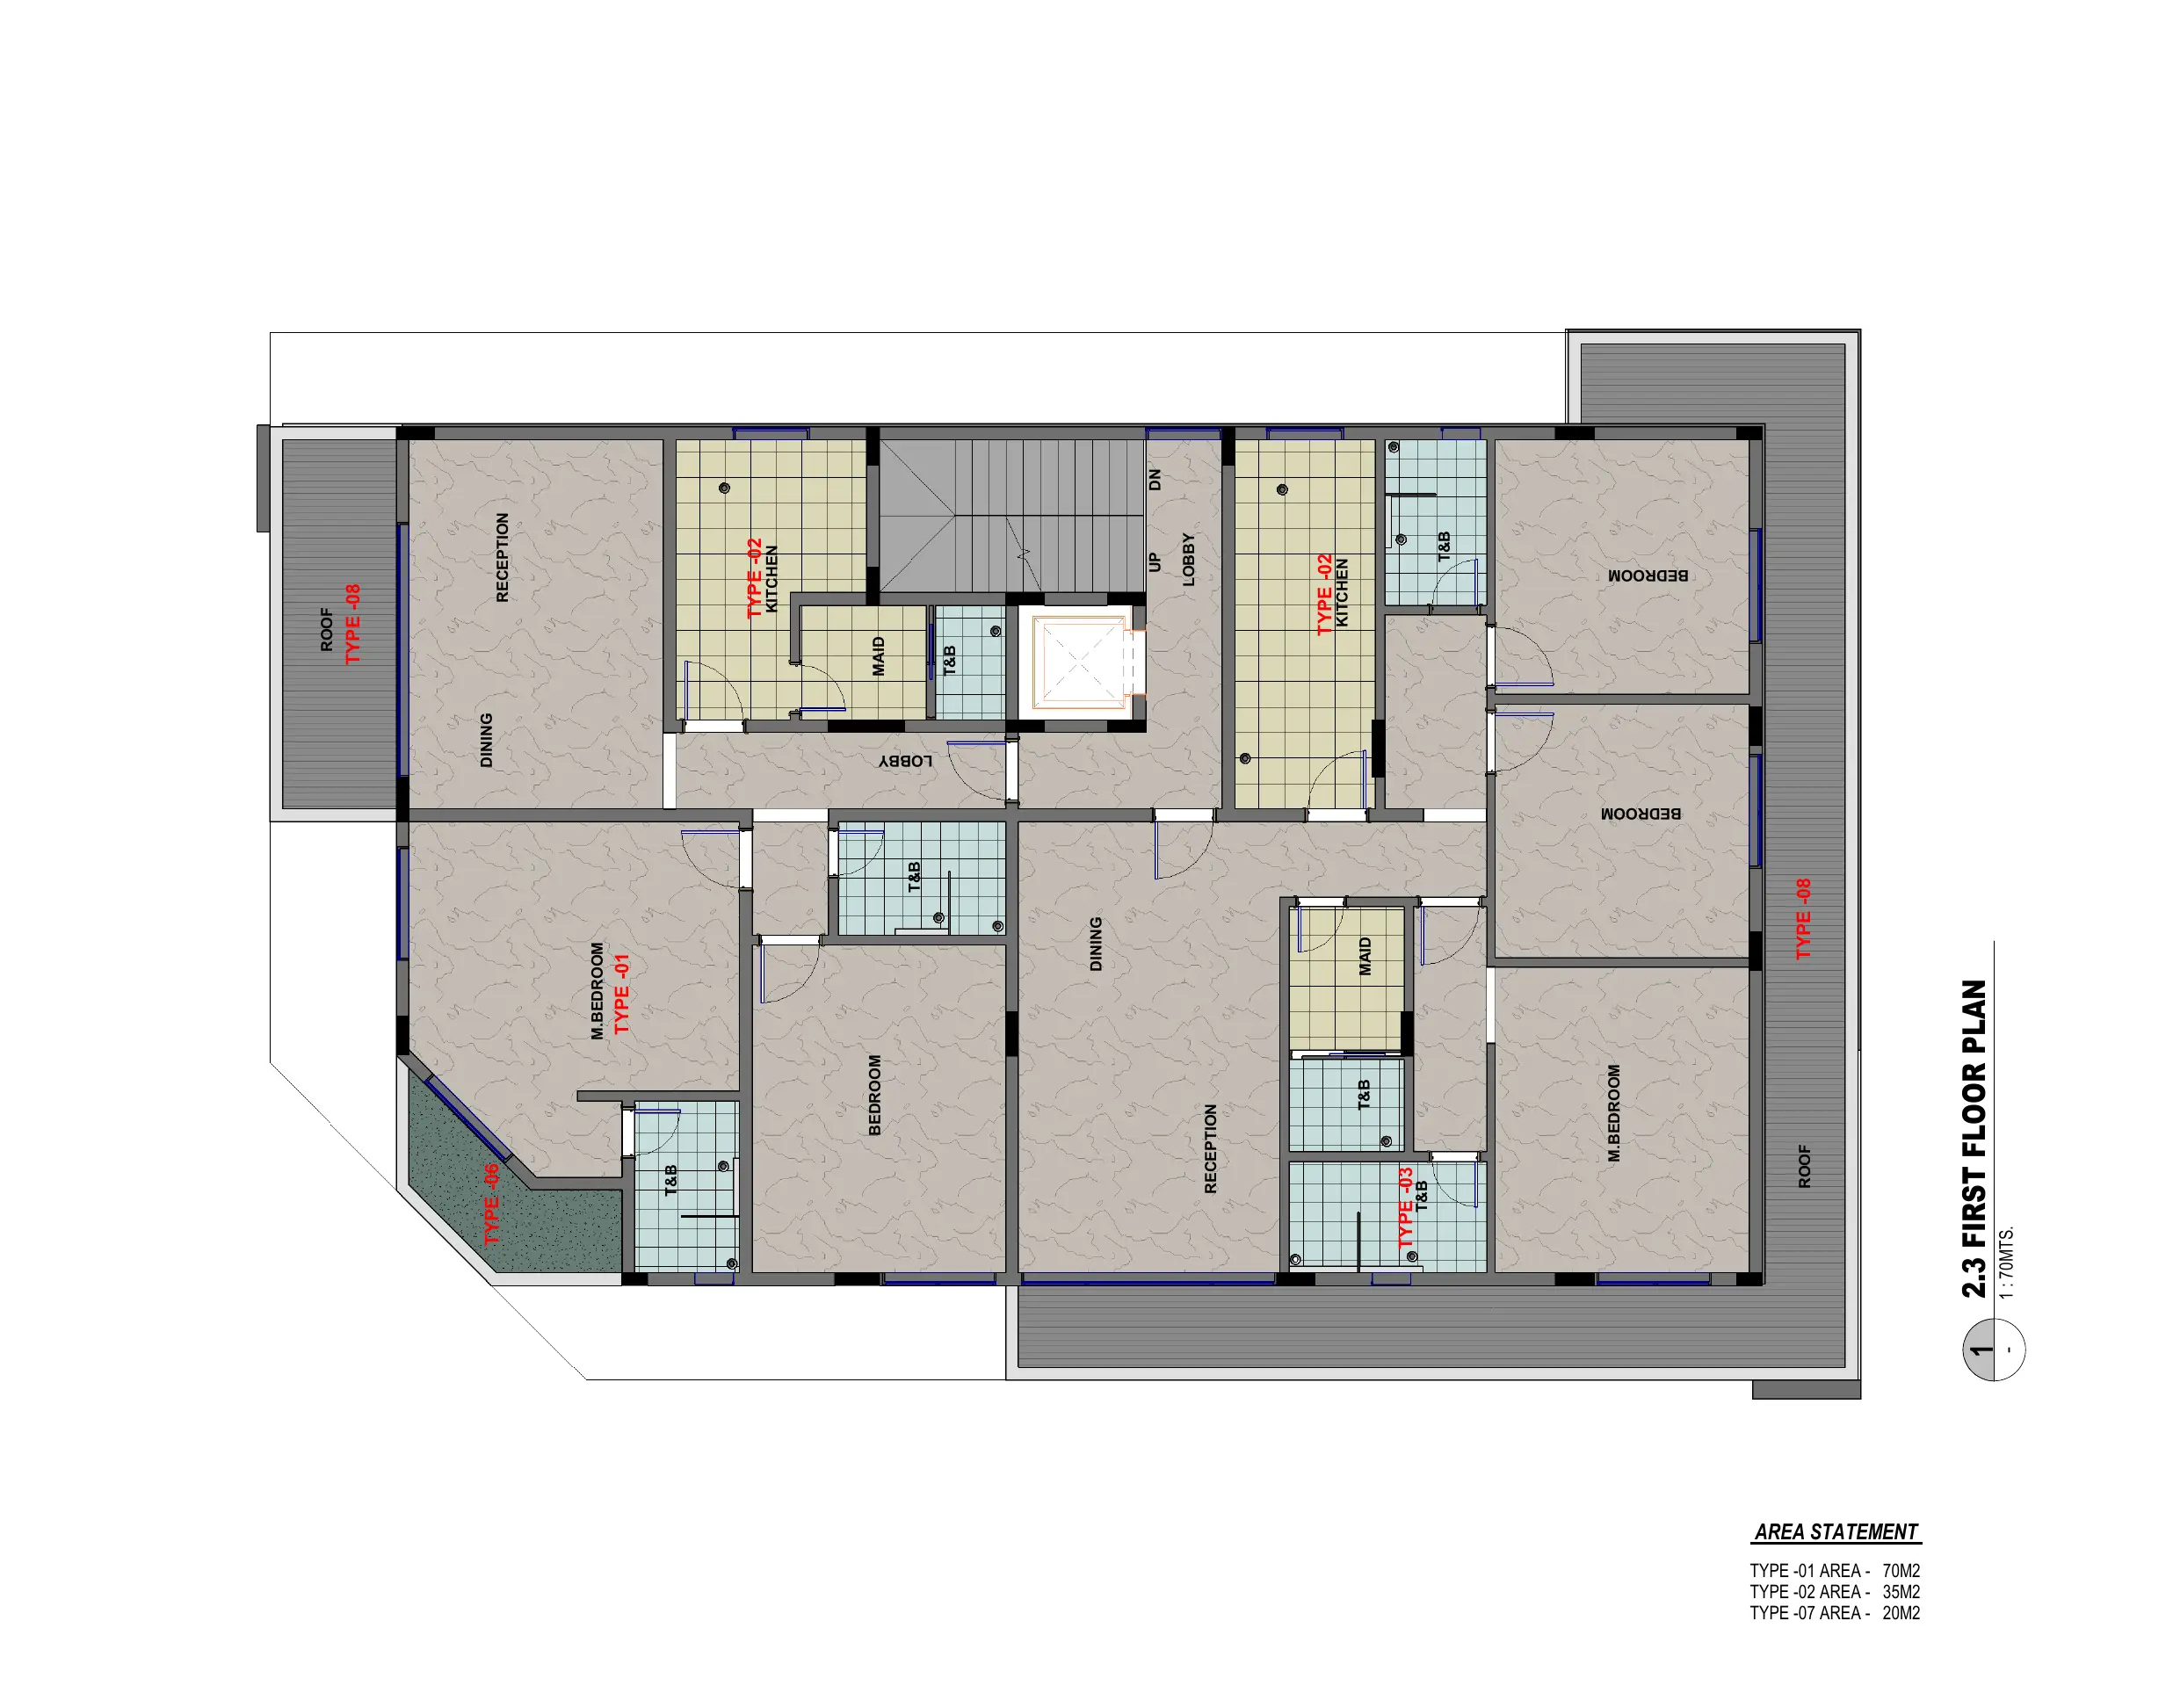
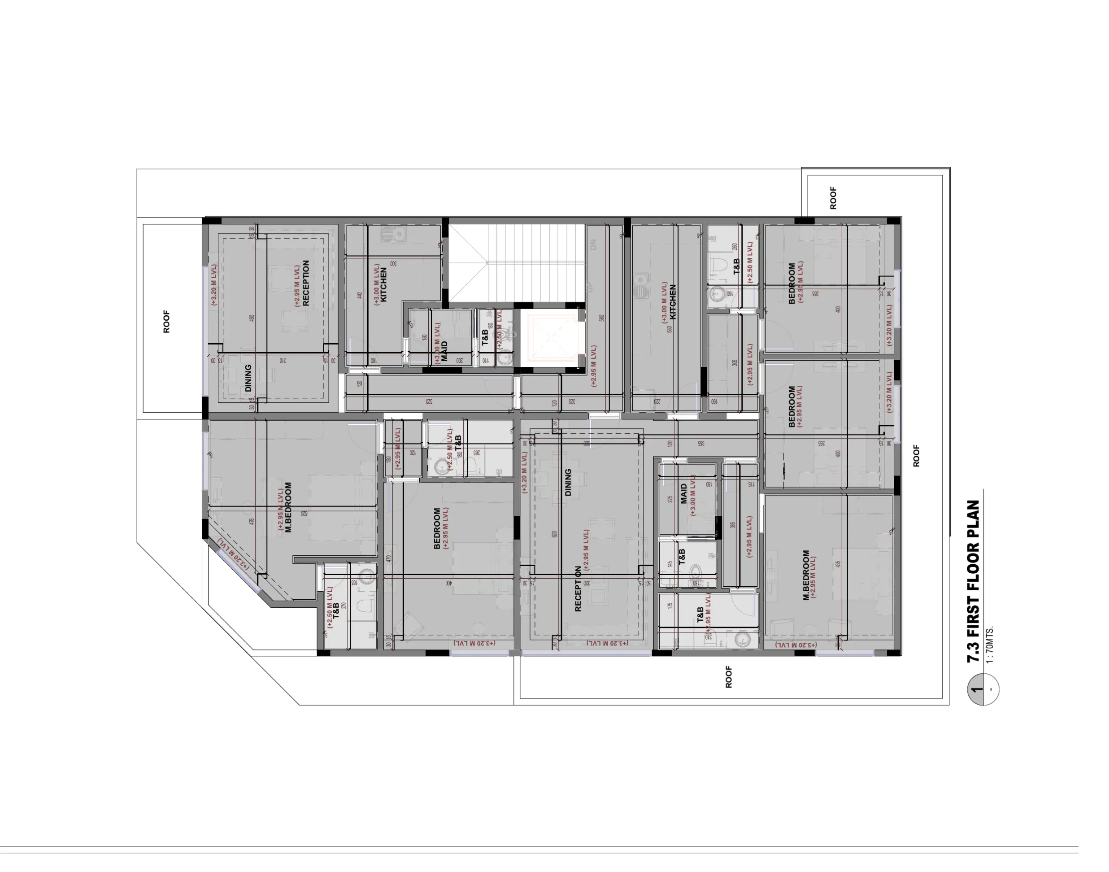
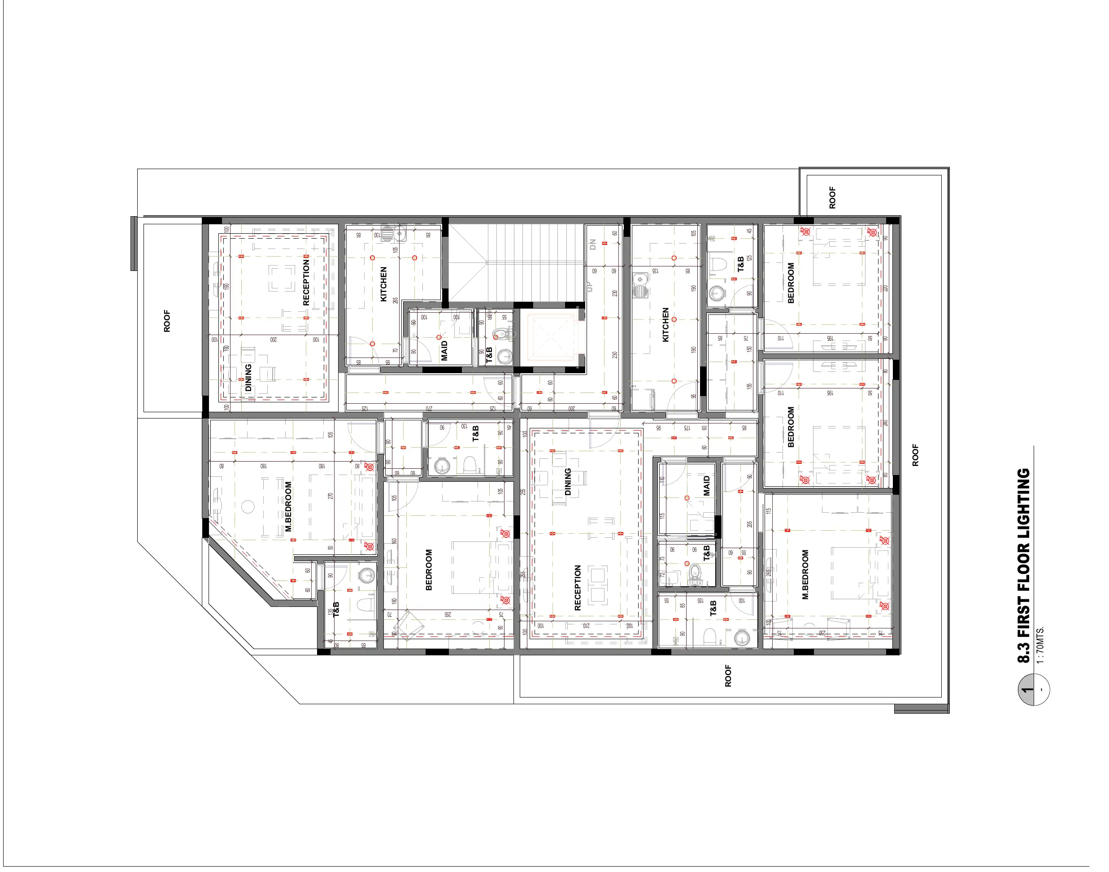
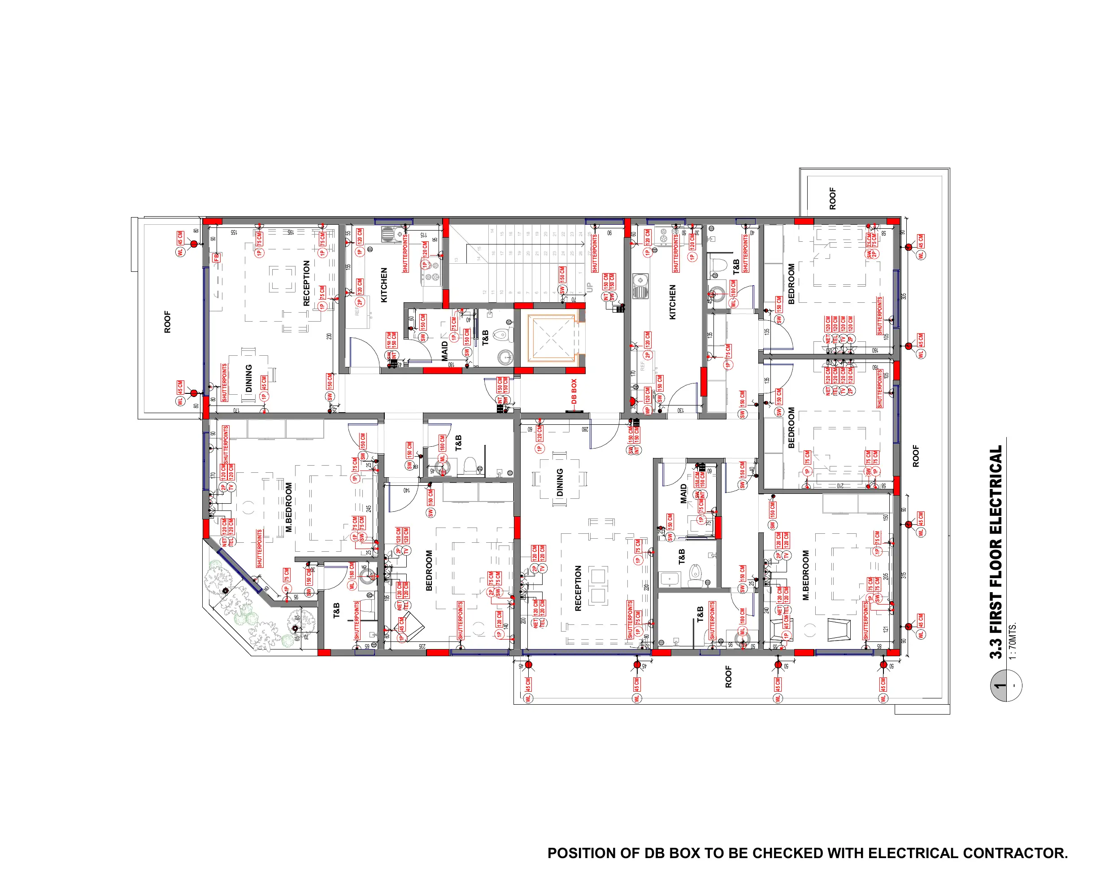
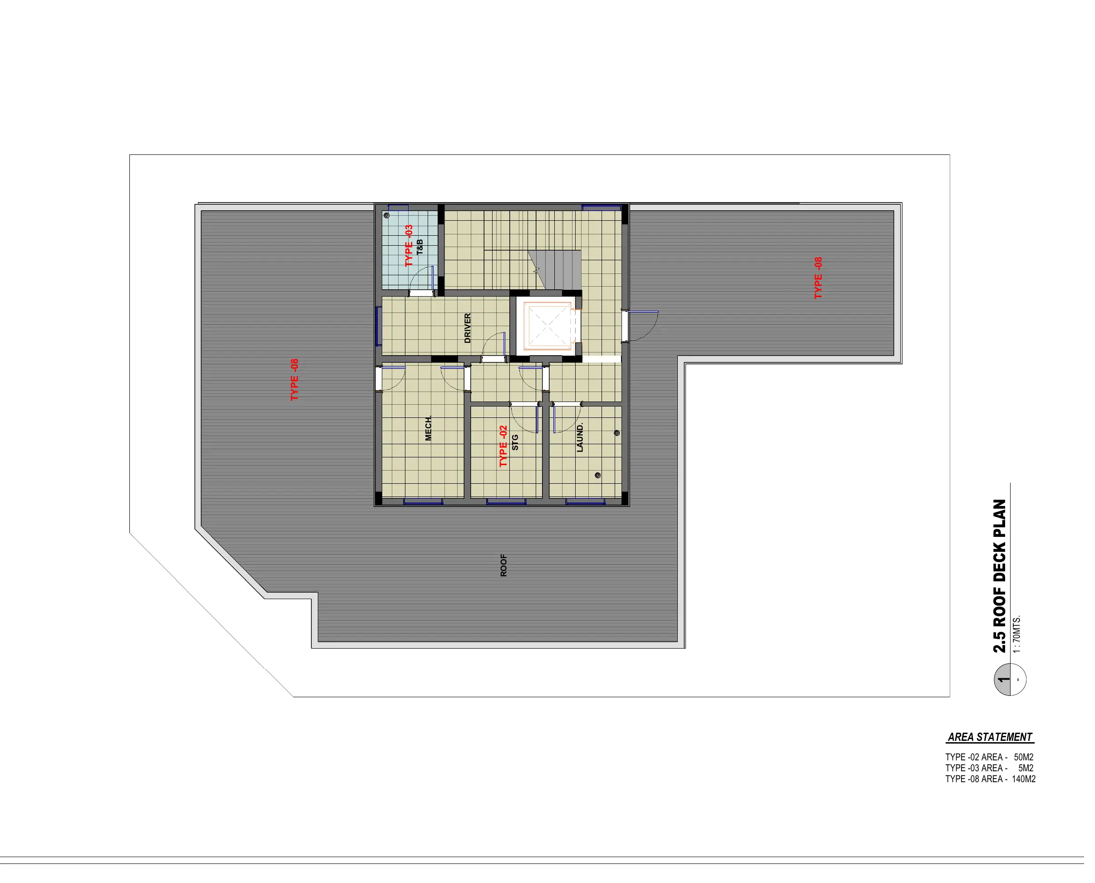
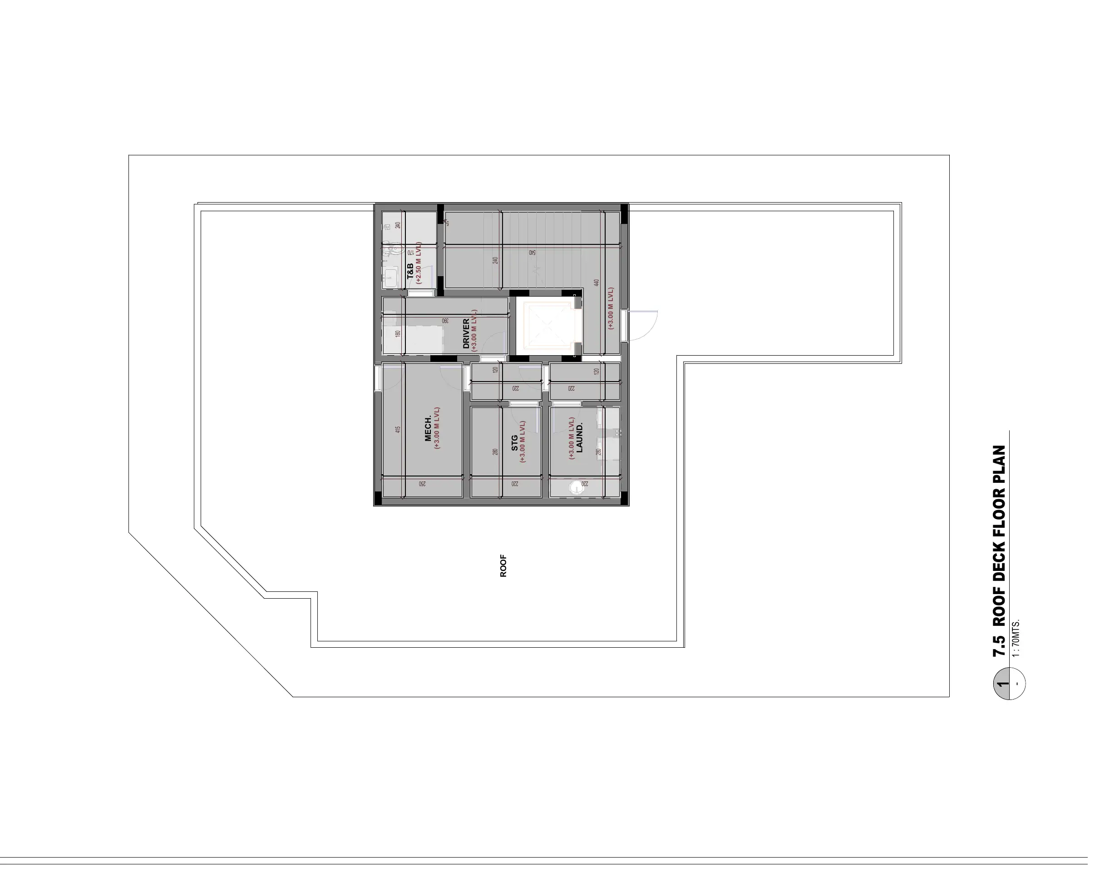
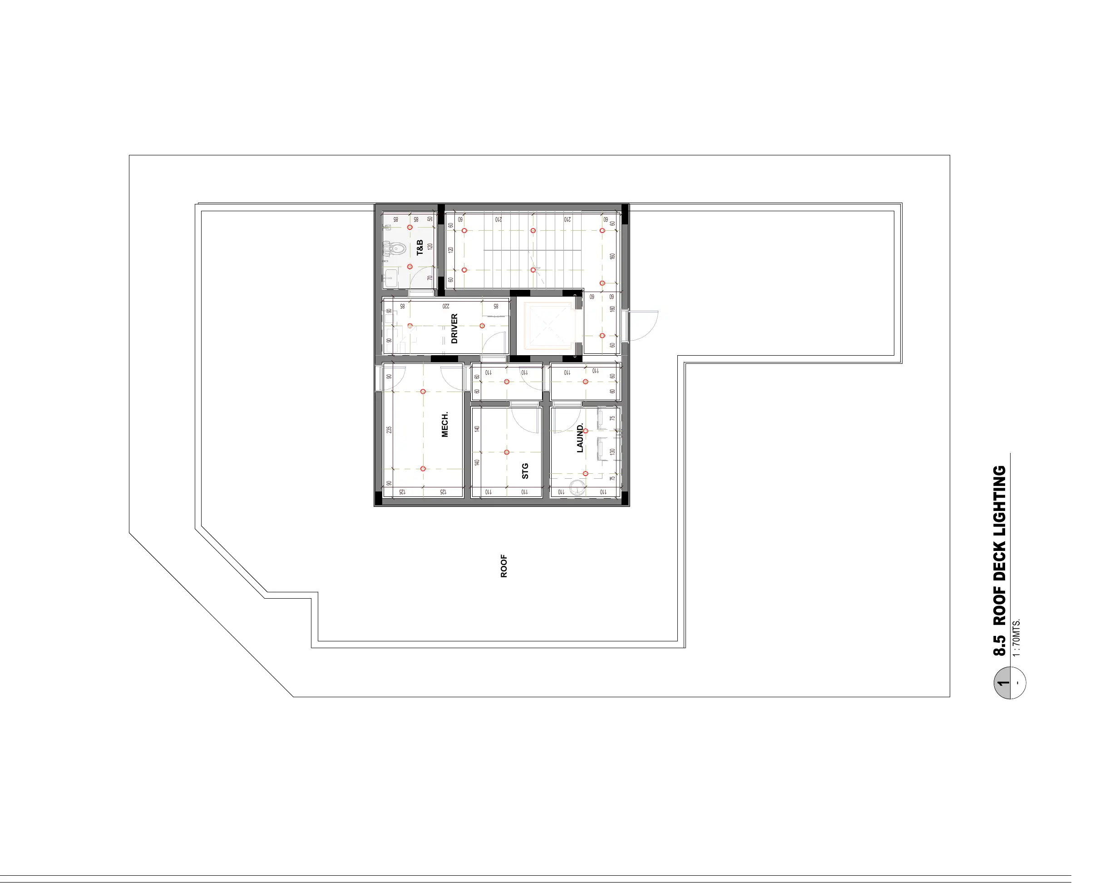
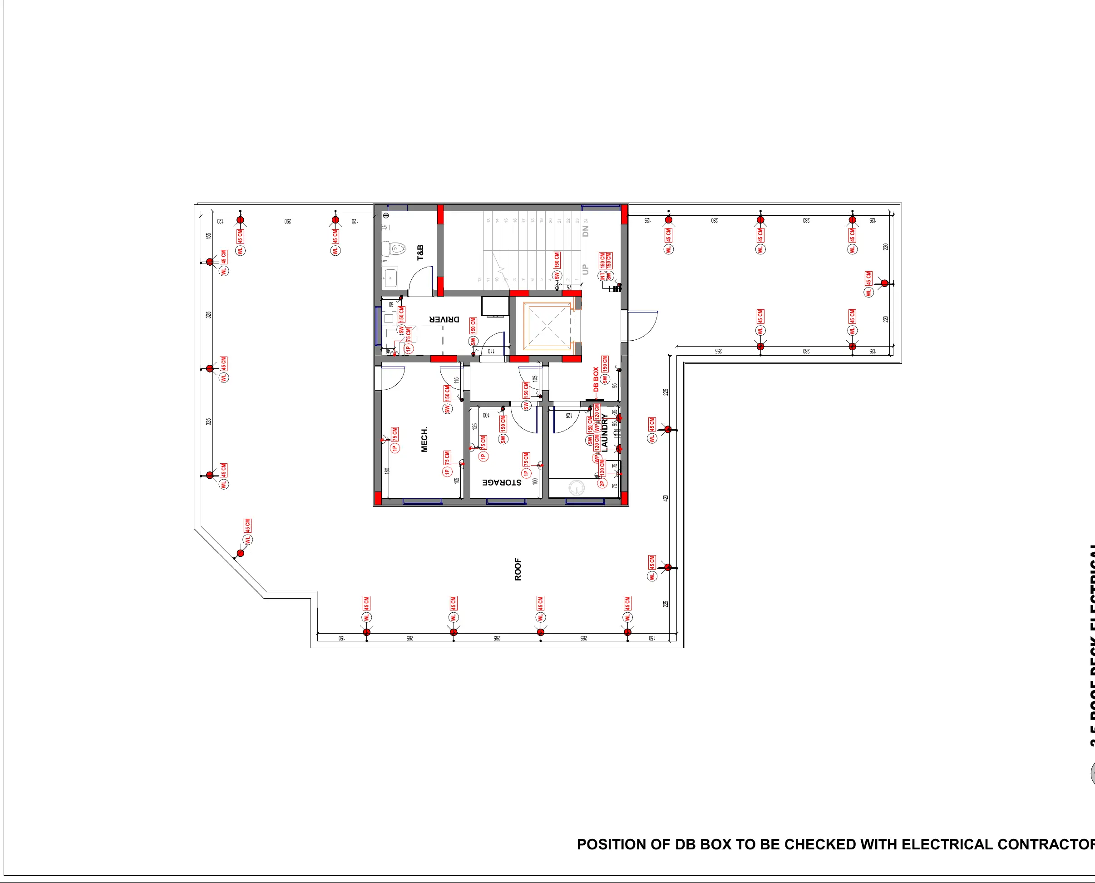
All 56 sheets from both working-drawing PDFs — 34 architectural + 22 exterior — labeled and viewable at full size. Tap any sheet to open it.
Archive images live in the archive/ folder that ships next to this file — keep them together, or use the hosted version.
Openings are counted from the door & window schedules; flooring areas come from the flooring layout sheets. Structural quantities are rule-of-thumb estimates from the built-up area.
Indicative only. These figures are for early budgeting and discussion — quantities marked ≈ are derived by standard villa ratios, not measured take-offs. A priced BoQ for tender must come from the structural and MEP drawings.